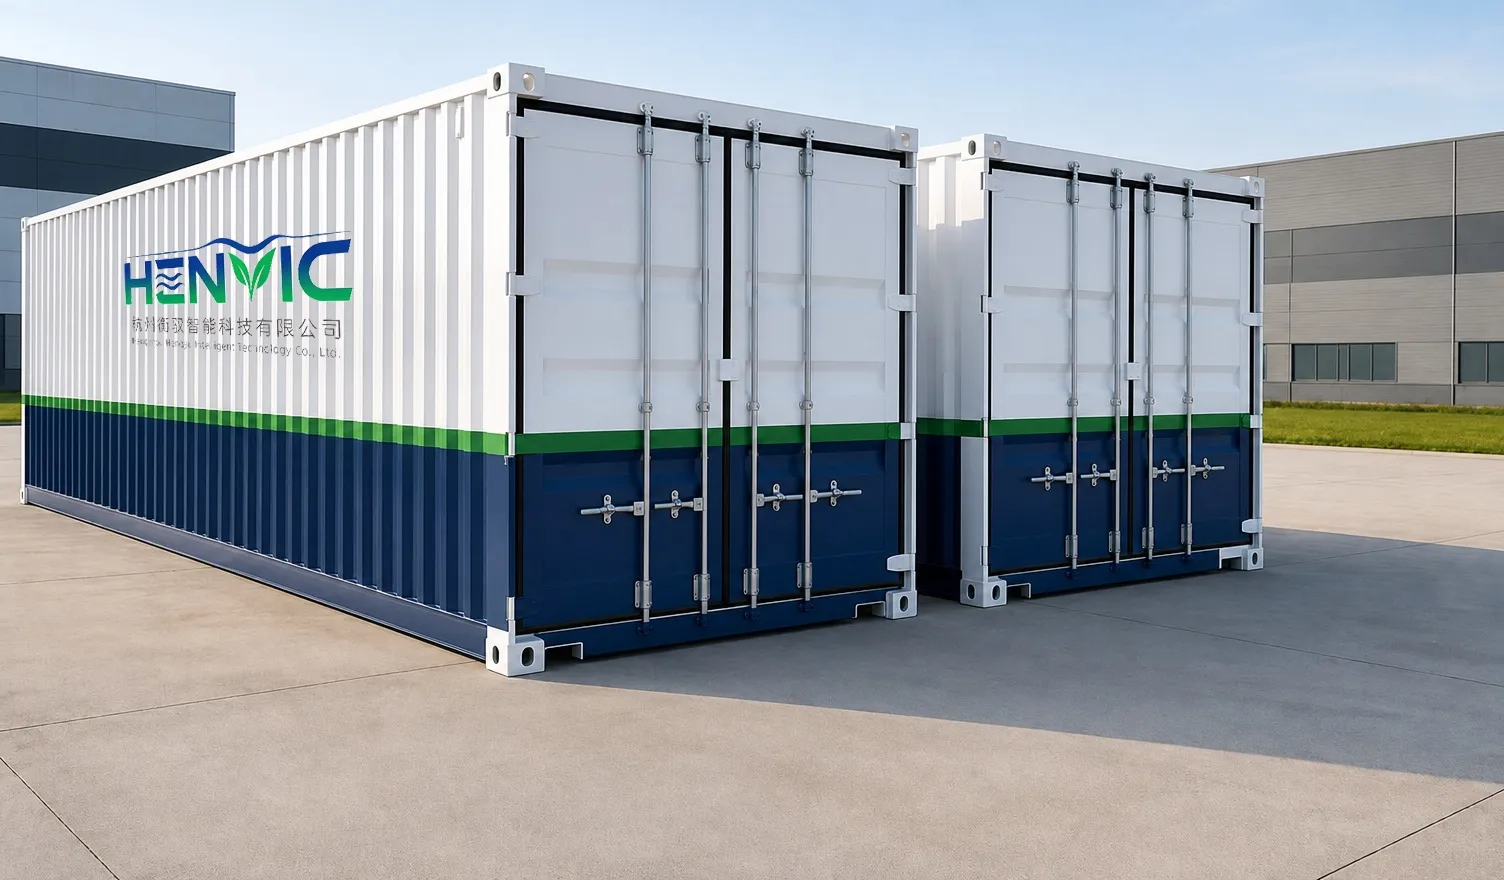
A container farm's answer to urban land scarcity is arithmetic rather than architecture: take eighteen square meters of ground, stack it six layers high, and the same footprint yields several times the growing area. The container is not a greenhouse that happens to be small. It is a machine for converting scarce urban floor area into abundant vertical cultivation surface — and how well that conversion is executed determines whether the farm works at all.
The Space Arithmetic
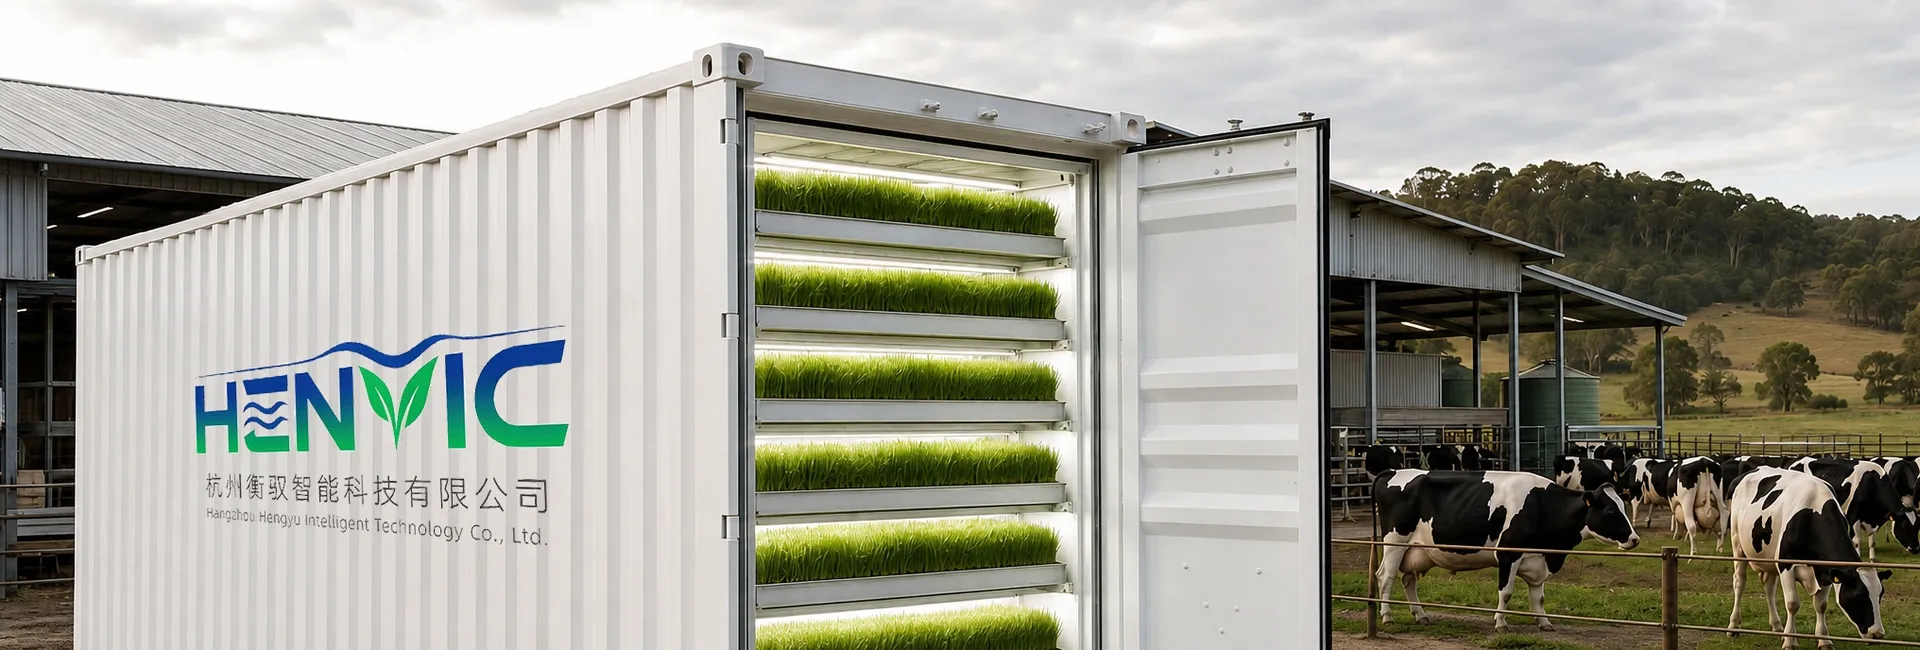
A standard forty-foot container occupies roughly twenty-nine square meters of floor; a twenty-foot unit around thirteen. Measured in building terms, that is a parking bay or two. Inside, tiered racks turn that flat area into five or six cultivation levels, each with its own irrigation line and light array.
The gain is not free. Every tier costs headroom, and headroom inside a container is fixed and unforgiving. A forty-foot high-cube offers about 2.7 meters of interior height; subtract lighting clearance, the gap between lamp and canopy, the root zone depth and the nutrient reservoir, and roughly four to six tiers is what remains. The number of tiers is therefore set not by ambition but by ceiling height minus the physical minimums each layer requires.
The Engineering Inside the Box
The vertical system that makes this work has four components stacked into that constrained volume.
Racks. The structure carrying the tiers must be rigid enough to hold saturated growing media and nutrient solution, movable enough for access, and open enough that air reaches every canopy. In the 2024 Bright Food–Duoduo Vertical Farming Challenge, held on Chongming Island in Shanghai, the Shanghai Academy of Agricultural Sciences team developed a hanging, movable cultivation rack precisely to raise spatial efficiency inside a standard container — and in roughly fifty days harvested 1,680 heads of lettuce weighing 299.55 kilograms from about forty-two cubic meters, with more than ninety percent meeting Grade A commercial standards.
Lighting. Sunlight cannot reach the lower tiers, so every layer carries its own light source. Because electricity is the dominant operating cost, the light recipe — spectrum, intensity, photoperiod — is the primary lever on both yield and expense. The same competition's champion team, from China Agricultural University, reached 0.33 kilograms of lettuce per square meter per day while holding consumption to 12.25 kilowatt-hours per kilogram.
Air and climate. Vertical stacking creates its own microclimate problem: heat rises, humidity stratifies, and lower tiers sit in the exhaust of upper ones. Uniformity across tiers is the hard part, and it is why airflow design matters as much as cooling capacity.
Water and nutrients. A recirculating solution feeds every tier from a shared reservoir, so the vertical layout is also a hydraulic design problem: equal pressure and equal delivery at every height.
Where the Box Goes in a City
The container format's real urban advantage is that it is a building component, not a field. It arrives complete, is craned into place, and needs only a flat surface and a power connection. That makes a specific set of urban spaces usable: rooftops of warehouses and supermarkets, the upper decks of parking structures, disused lots awaiting development, space under elevated roads or rail viaducts, and the margins of wholesale markets where the produce is then sold.
Siting, however, imposes its own limits — and these are the constraints that determine whether a project survives. Structural load matters: a loaded container with saturated media and water is heavy, and not every roof is engineered for it. Power capacity matters more: a vertical farm draws substantial continuous load, and an urban site without adequate supply requires an upgrade that can exceed the cost of the container itself. Access for harvest, servicing and crop removal has to be planned at the point of siting, not retrofitted. And in most jurisdictions the installation raises questions about the classification of an agricultural structure inside an urban zone — a permitting matter that varies by city and cannot be assumed.
Why Vertical, Precisely
It is worth being clear about what vertical stacking buys a city, because the benefit is often overstated.
Stacking does not reduce the cost of a kilogram of lettuce. It reduces the cost of the land beneath it — and land is the input a city cannot manufacture. In a dense urban market where floor area is expensive and fresh greens are perishable, trading cheap vertical space for expensive horizontal space is a favorable exchange. In a city with abundant flat land and cheap electricity, the same trade is unfavorable. This is why container farms make sense in some urban contexts and not others, and why the format's viability is a locational question rather than a technological one.
The second benefit is proximity. Greens grown indoors in the neighborhood where they are eaten skip days of refrigerated transit, which shortens the supply chain and removes most in-transit spoilage. Stacking and proximity reinforce each other: the more tiers a single footprint carries, the more of a dense local market one site can serve.
The Constraint That Does Not Stack
A sealed box has no sun. Every photon on every tier must be generated, which means the electricity bill scales with the number of layers rather than amortizing across them. Adding a tier adds revenue and adds cost in nearly the same proportion — unlike a field, where the second hectare costs less per unit than the first.
That is the honest limit of the vertical approach. It multiplies space, not efficiency. Progress in the sector therefore comes from the efficiency side: lower energy per kilogram, better light recipes, tighter climate control, standardised racks that can be replicated without redesign. He Dongxian, a professor at China Agricultural University and a judge at the Chongming competition, assessed several teams as reaching internationally leading levels on yield and energy consumption with the capability for industrialization — meaning the constraint has moved from whether cities can grow this way to whether they can afford to.
The Stack as a Land-Use Tool
For a city, the container farm's proposition is narrower than the marketing suggests and more useful than it sounds. Eighteen square meters of floor, five or six tiers, a power connection and a flat surface: that is the whole recipe. It will not feed a city. It can put fresh greens within walking distance of the people who eat them, using space that has no other productive use — and that is a specific, verifiable advantage rather than a general promise.
The measure of success is not how high the stack goes, but whether the stack pays for its photons.